
everything you
need to know.

All the details, specs, and practical info you need in one place.
Still have questions? We're happy to help.

ask a question

key features
Durable Construction

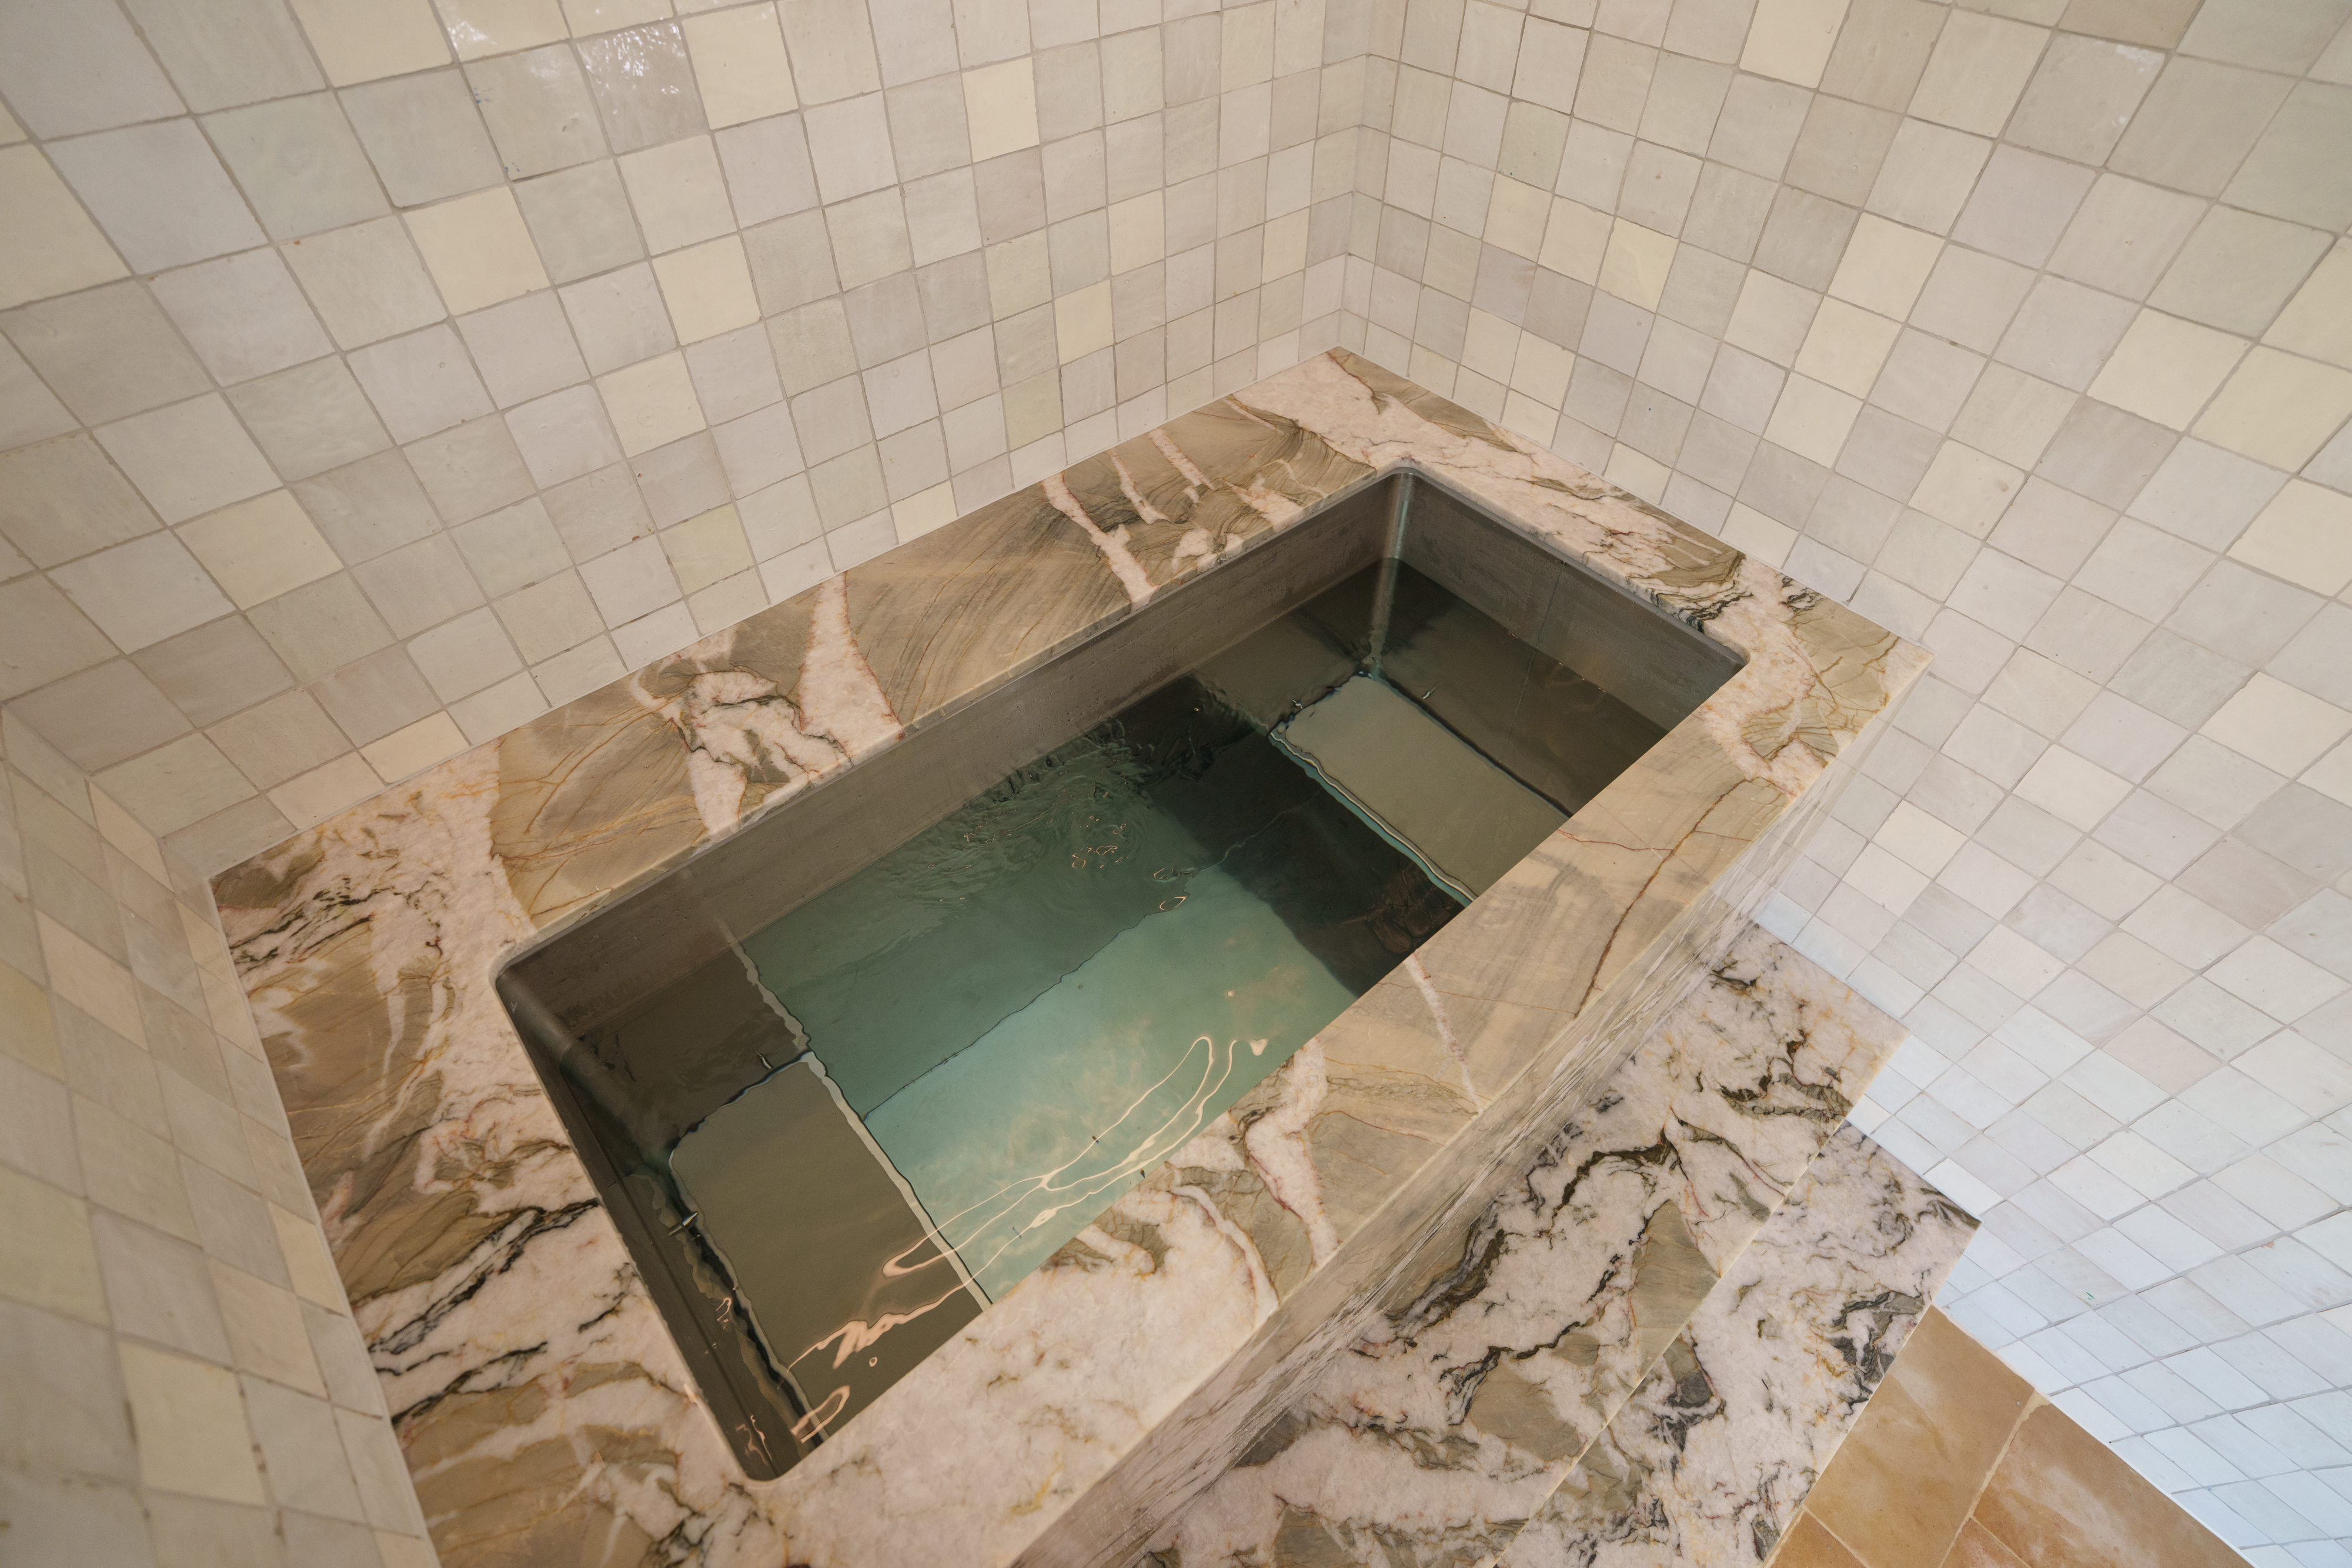
Built with a 316 marine-grade stainless steel internal tub and anodised, powder-coated aluminium exterior to support the surrounding structure and finishing materials.

Remotely Installed Equipment

Ready to connect to an external cooling, filtration and sanitisation system, with dedicated suction, return and drainage connection points.

Lightweight Alternative

A smarter, lighter alternative to concrete plunge pools, offering easier handling, faster installation and less structural complexity.

Adjustable Internal Seat

A height-adjustable internal seat ensures comfortable entry, exit and positioning for different body types and plunge styles.

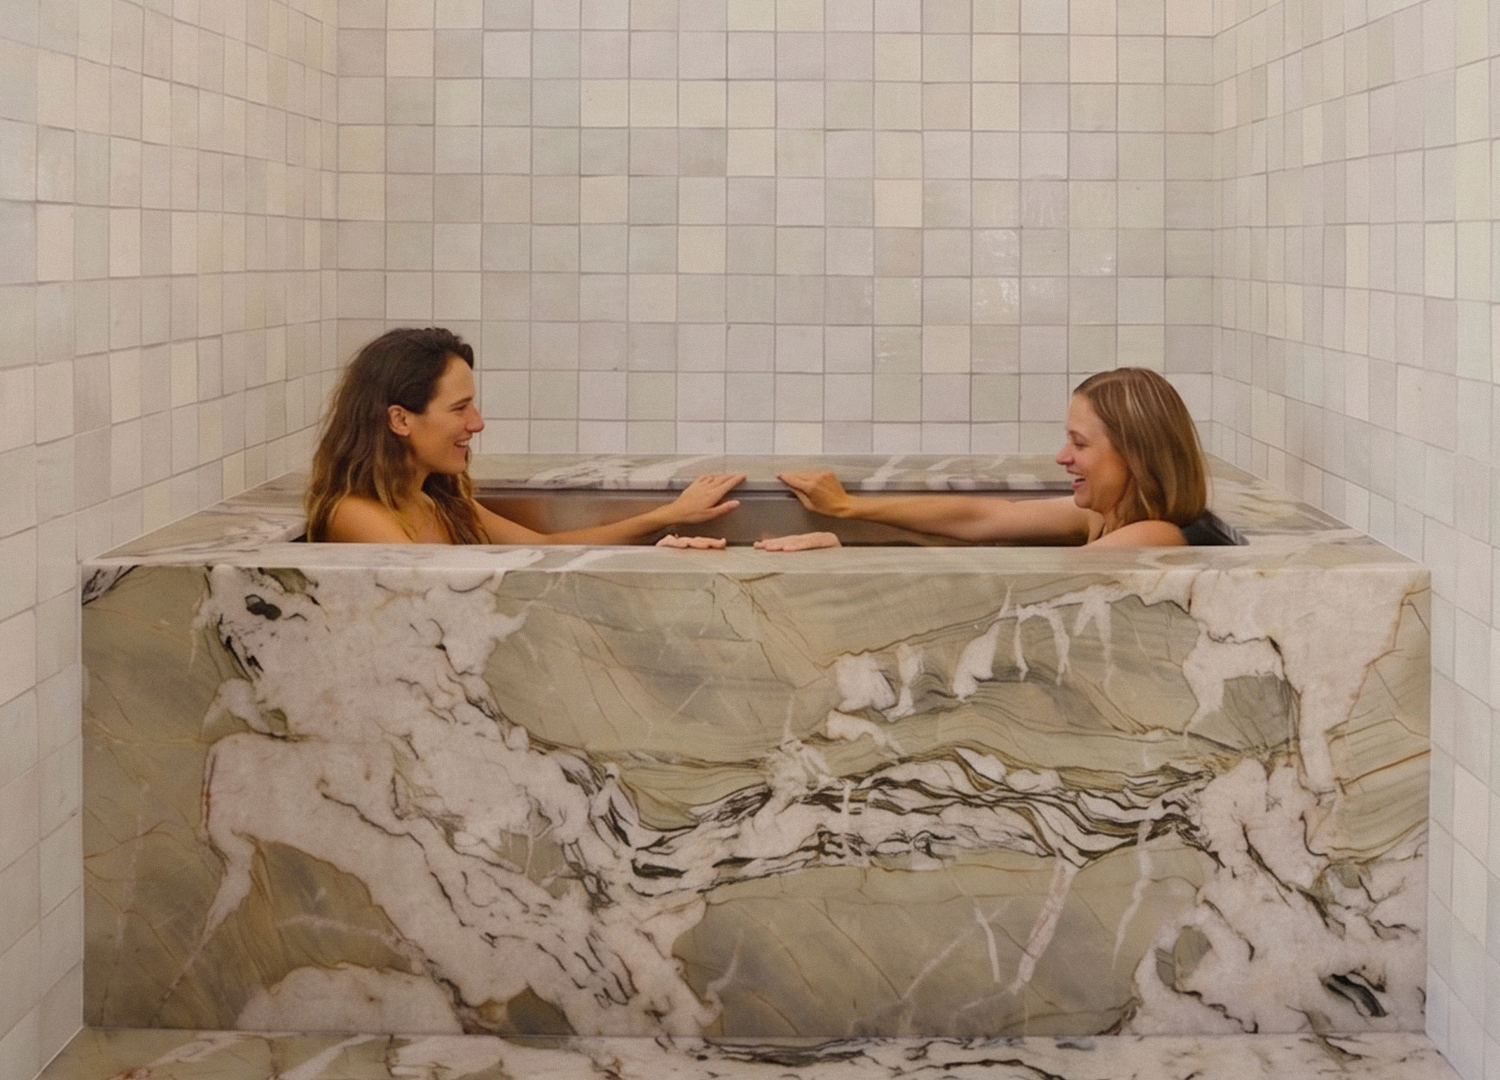
Seats Two People

A spacious internal profile designed for two-person cold exposure. Perfect for shared recovery and wellness rituals, while still offering an extra-roomy plunge experience for one.

what's included
  • Sognefjord Inbuilt Unit: A durable tub ready to be positioned, connected and built in.
  • Internal Seats (x2): Submerged adjustable seats for sitting, comfort, and safer entry and exit.
  • Australia-Wide Delivery: Free shipping Australia-wide with every Sognefjord Inbuilt purchase.
  • Warranty: Includes a 2-year warranty, backed by local after-sales support from the Fjord team.

Optional Extras

  • Chiller/Filtration/Sanitisation: Pair with a Fjord-designed remote componentry package for a complete, high-performance system. Get in touch with us for an expert consultation.
  • Installation Assistance: Site positioning support available on request.

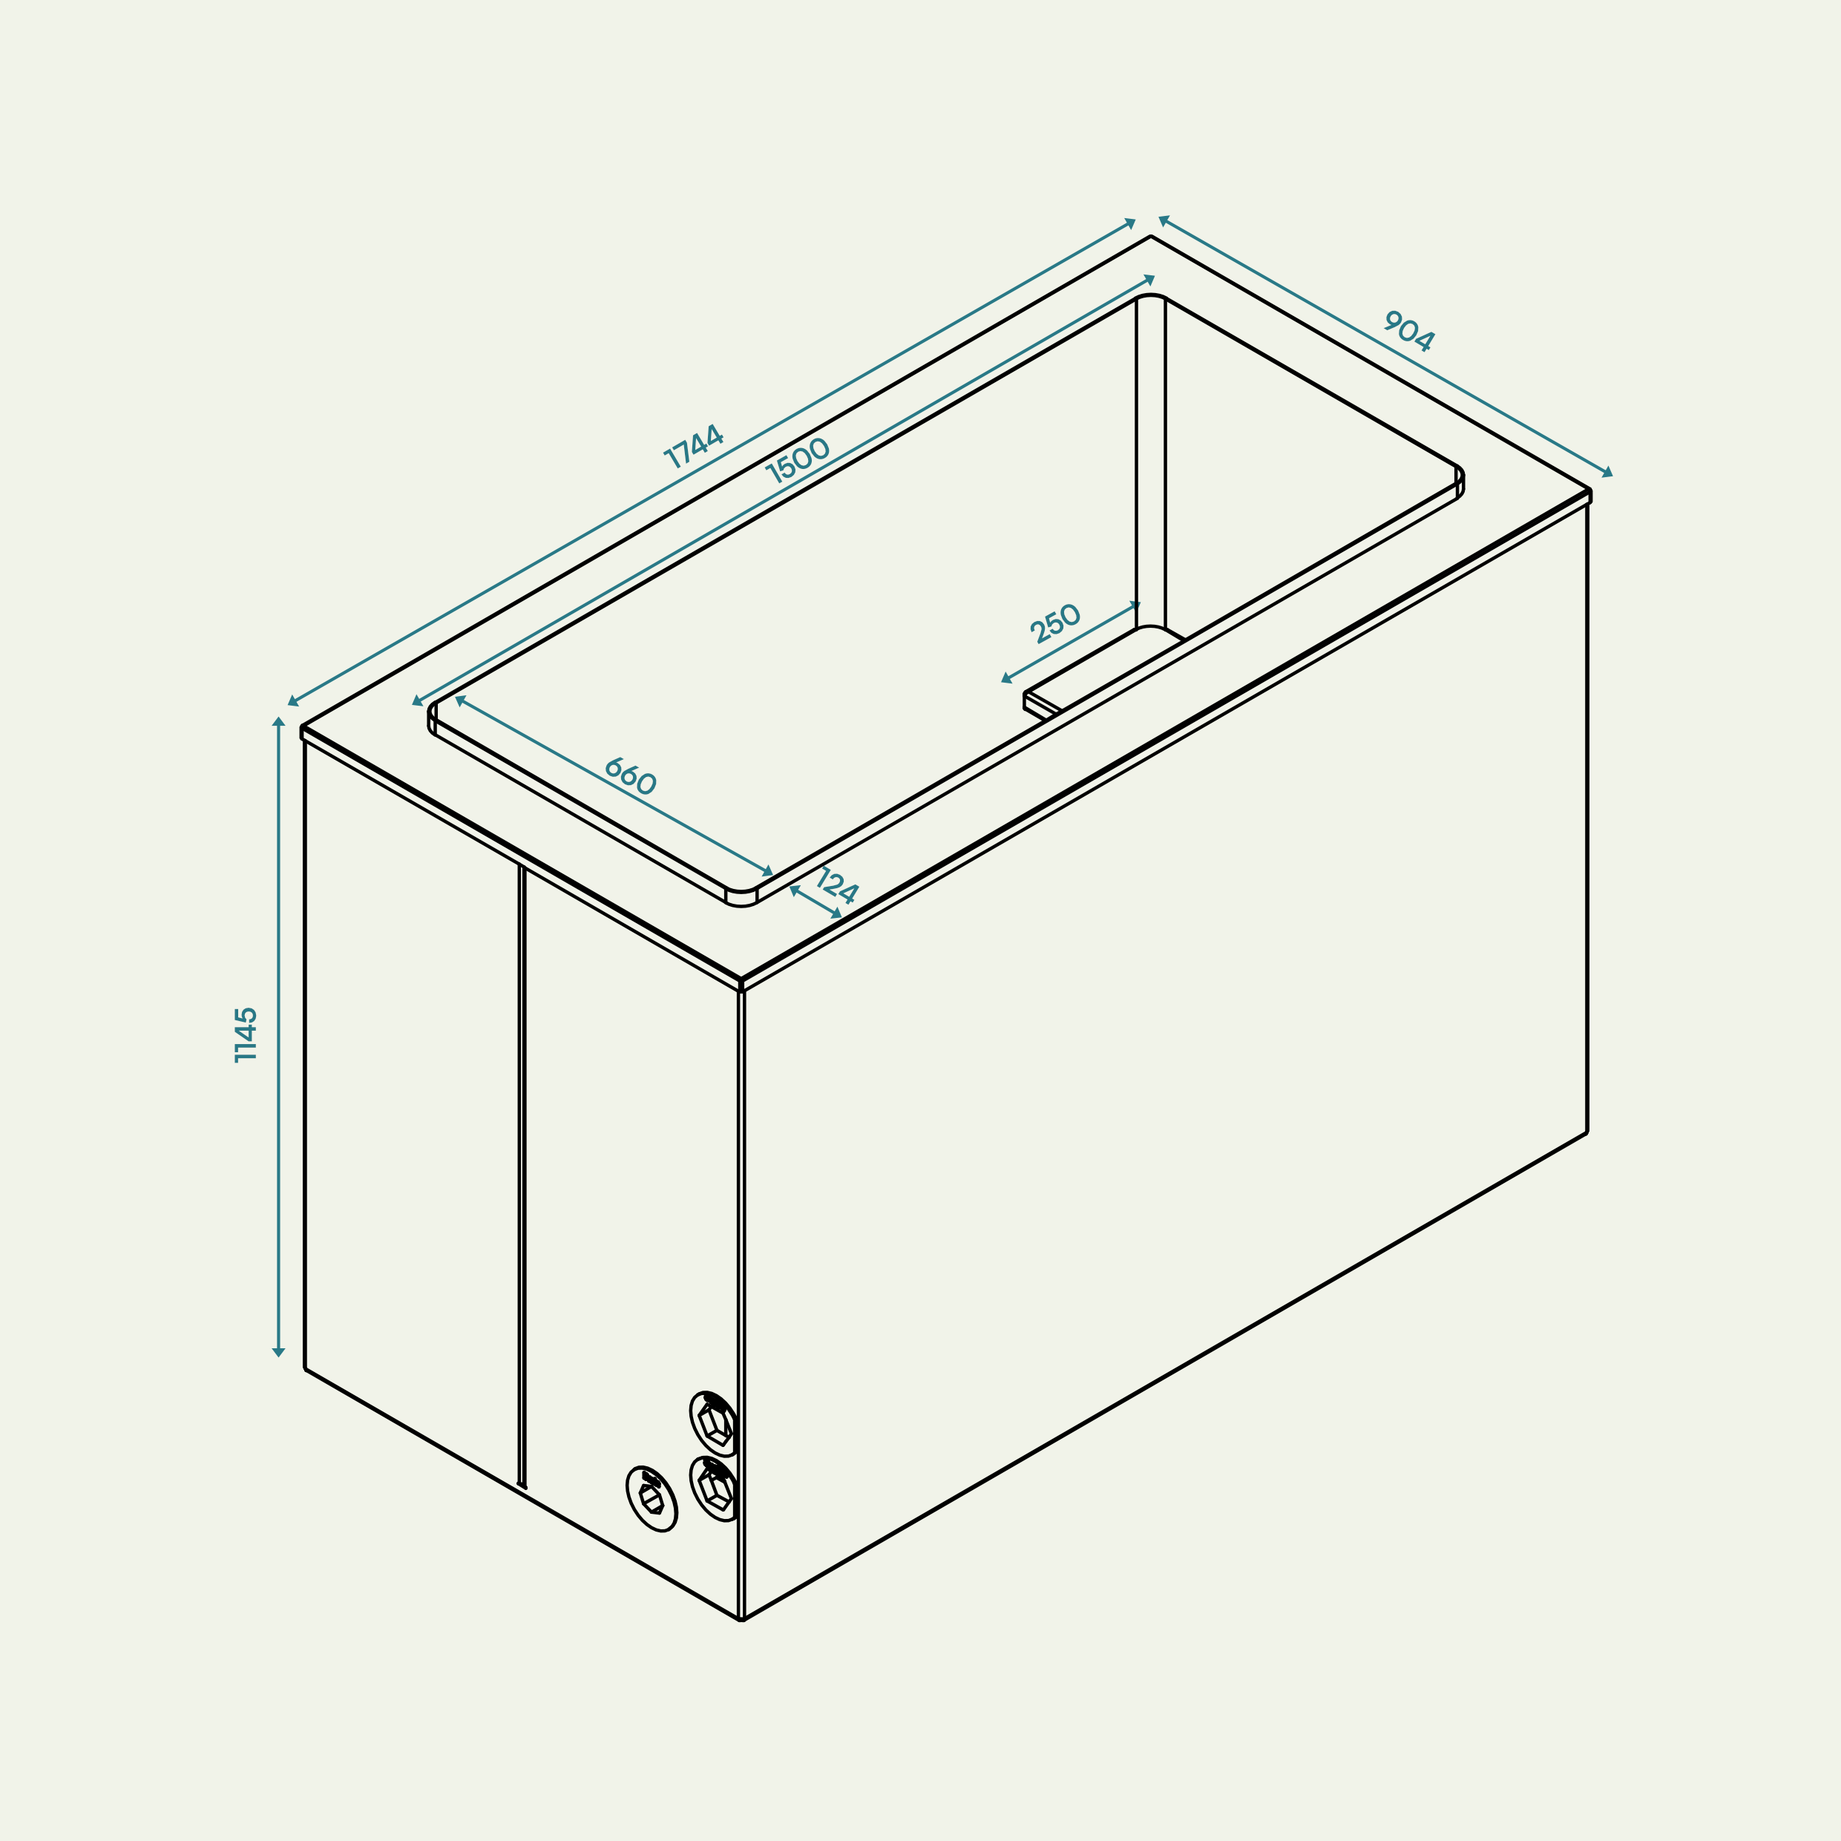
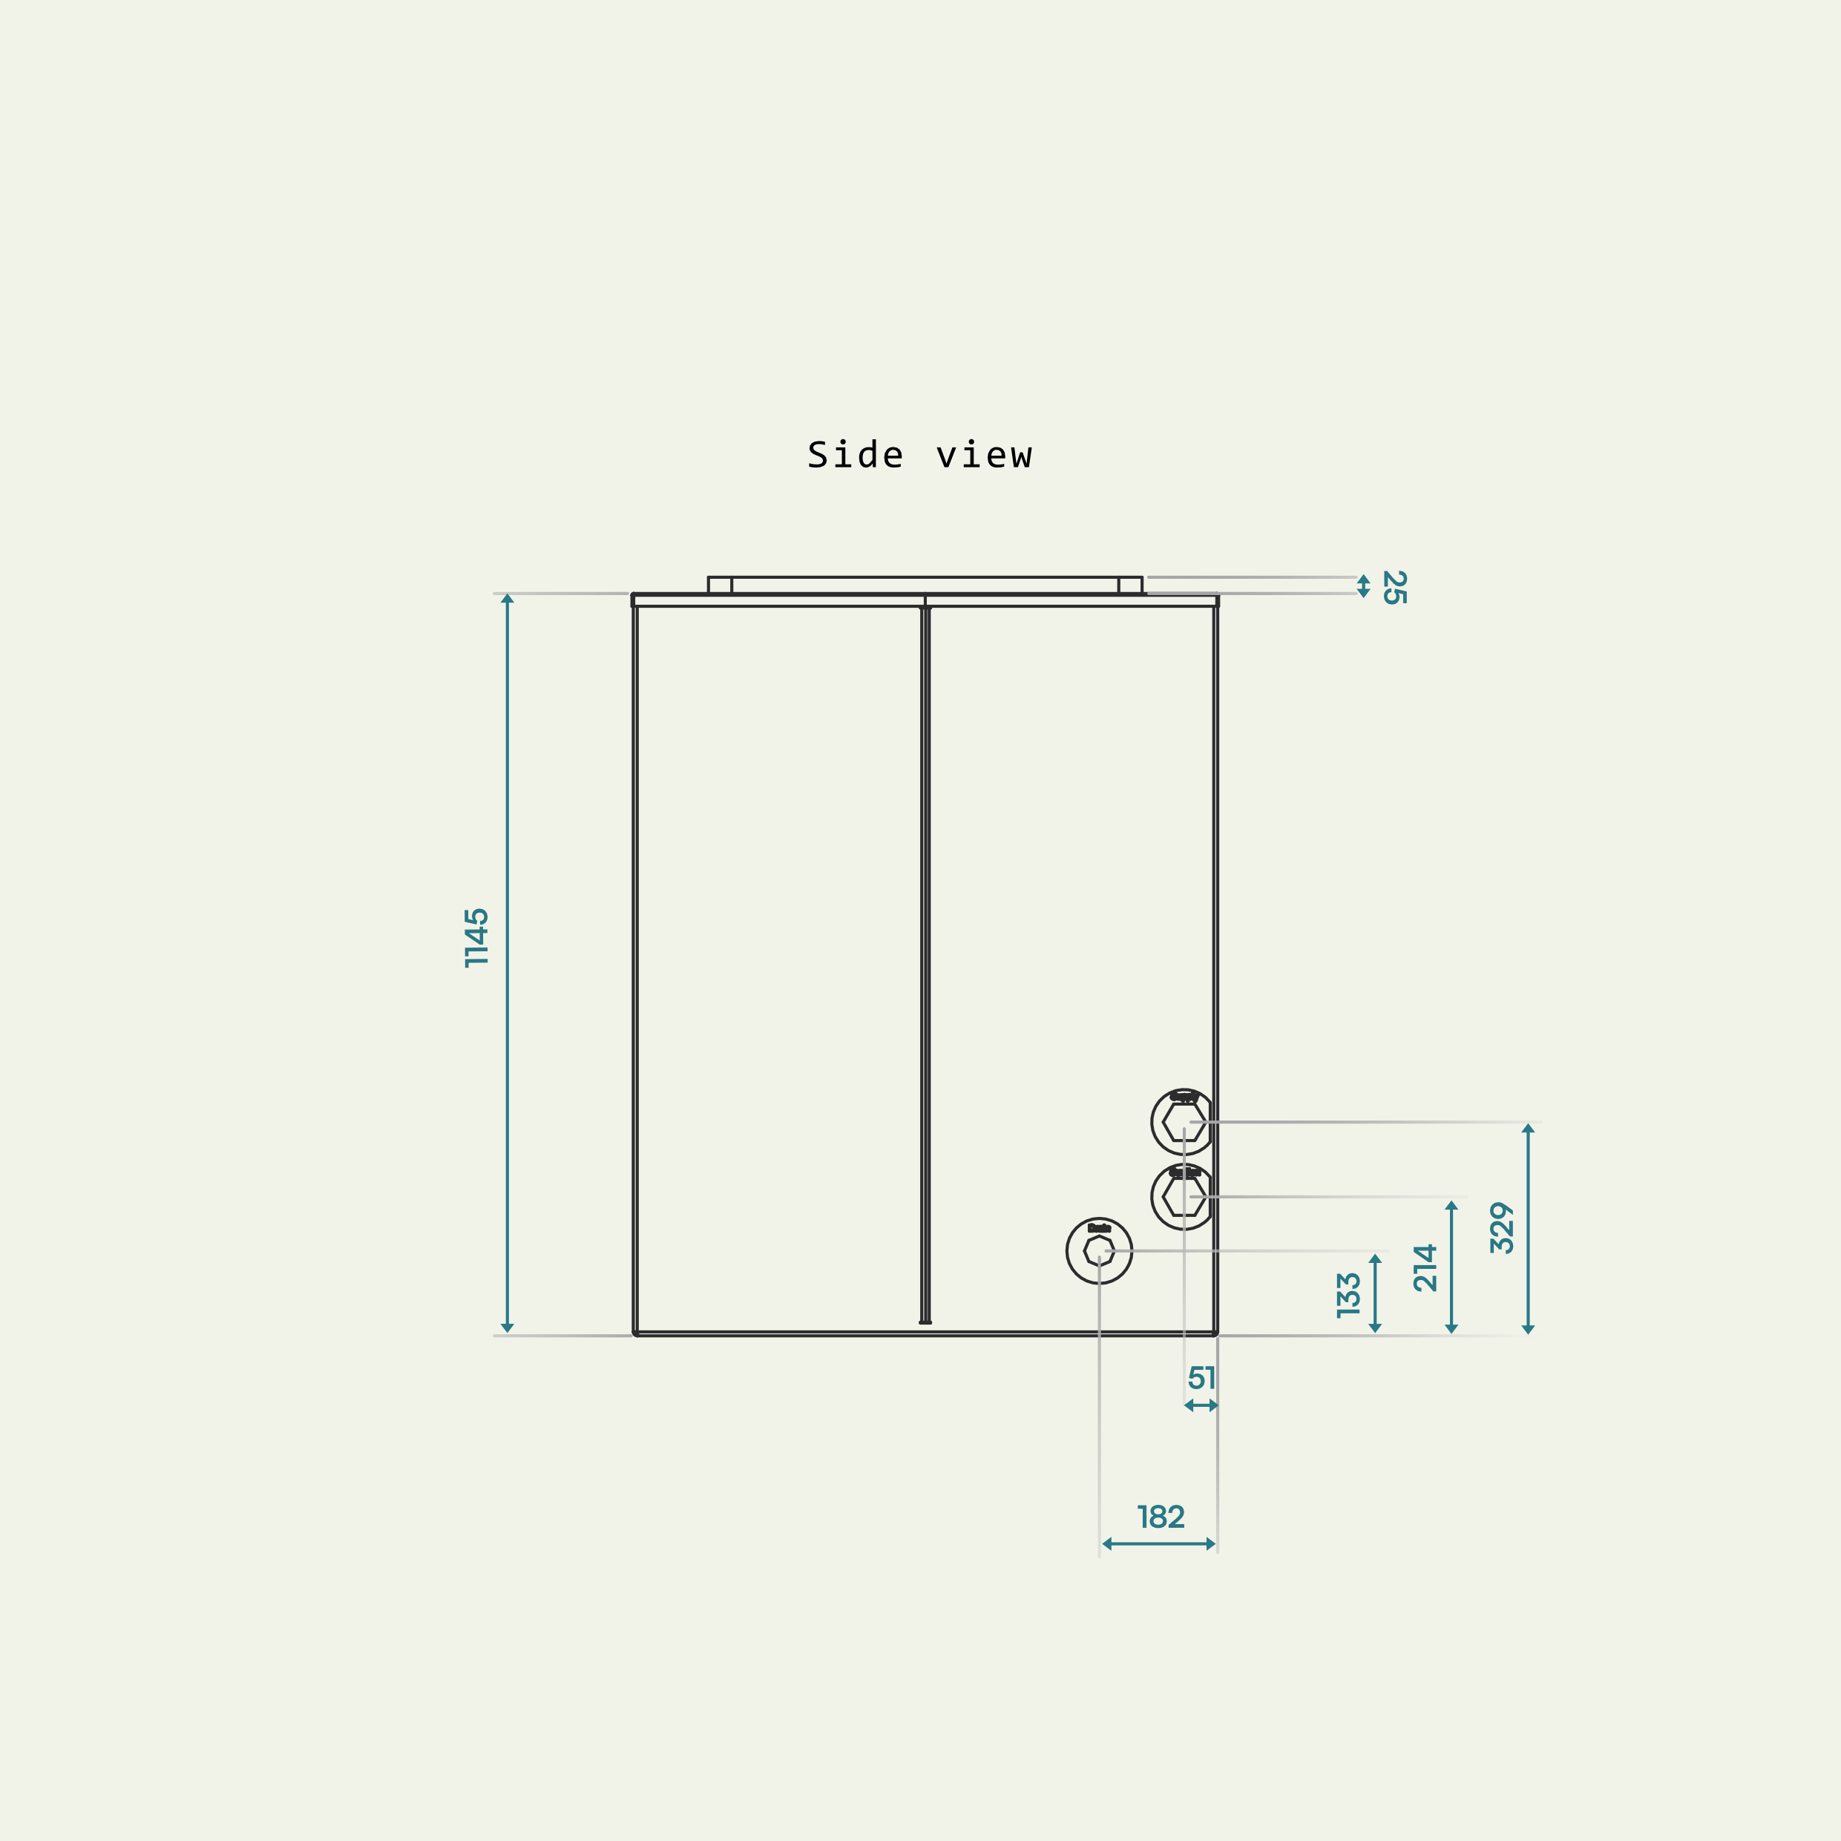
dimensions
GENERAL
BOTTOM
specifications
Ice Bath Type Inbuilt (tub only, no componentry included)
Application Type Residential or Commercial
User Capacity Two person: Sit, stand or plunge
Dry Weight ~ 360kg
Filled Weight ~ 1250kg (excluding users or spectators)
Working Volume ~ 850 L
Total volume ~ 990 L
Installation
Top Surface Finishing Edge 25mm stainless steel lip
External Penetrations If fixing to the external bath wall, max screw must not exceed 10mm.
Footing Bath does not come with feet. Must be installed on a plinth.
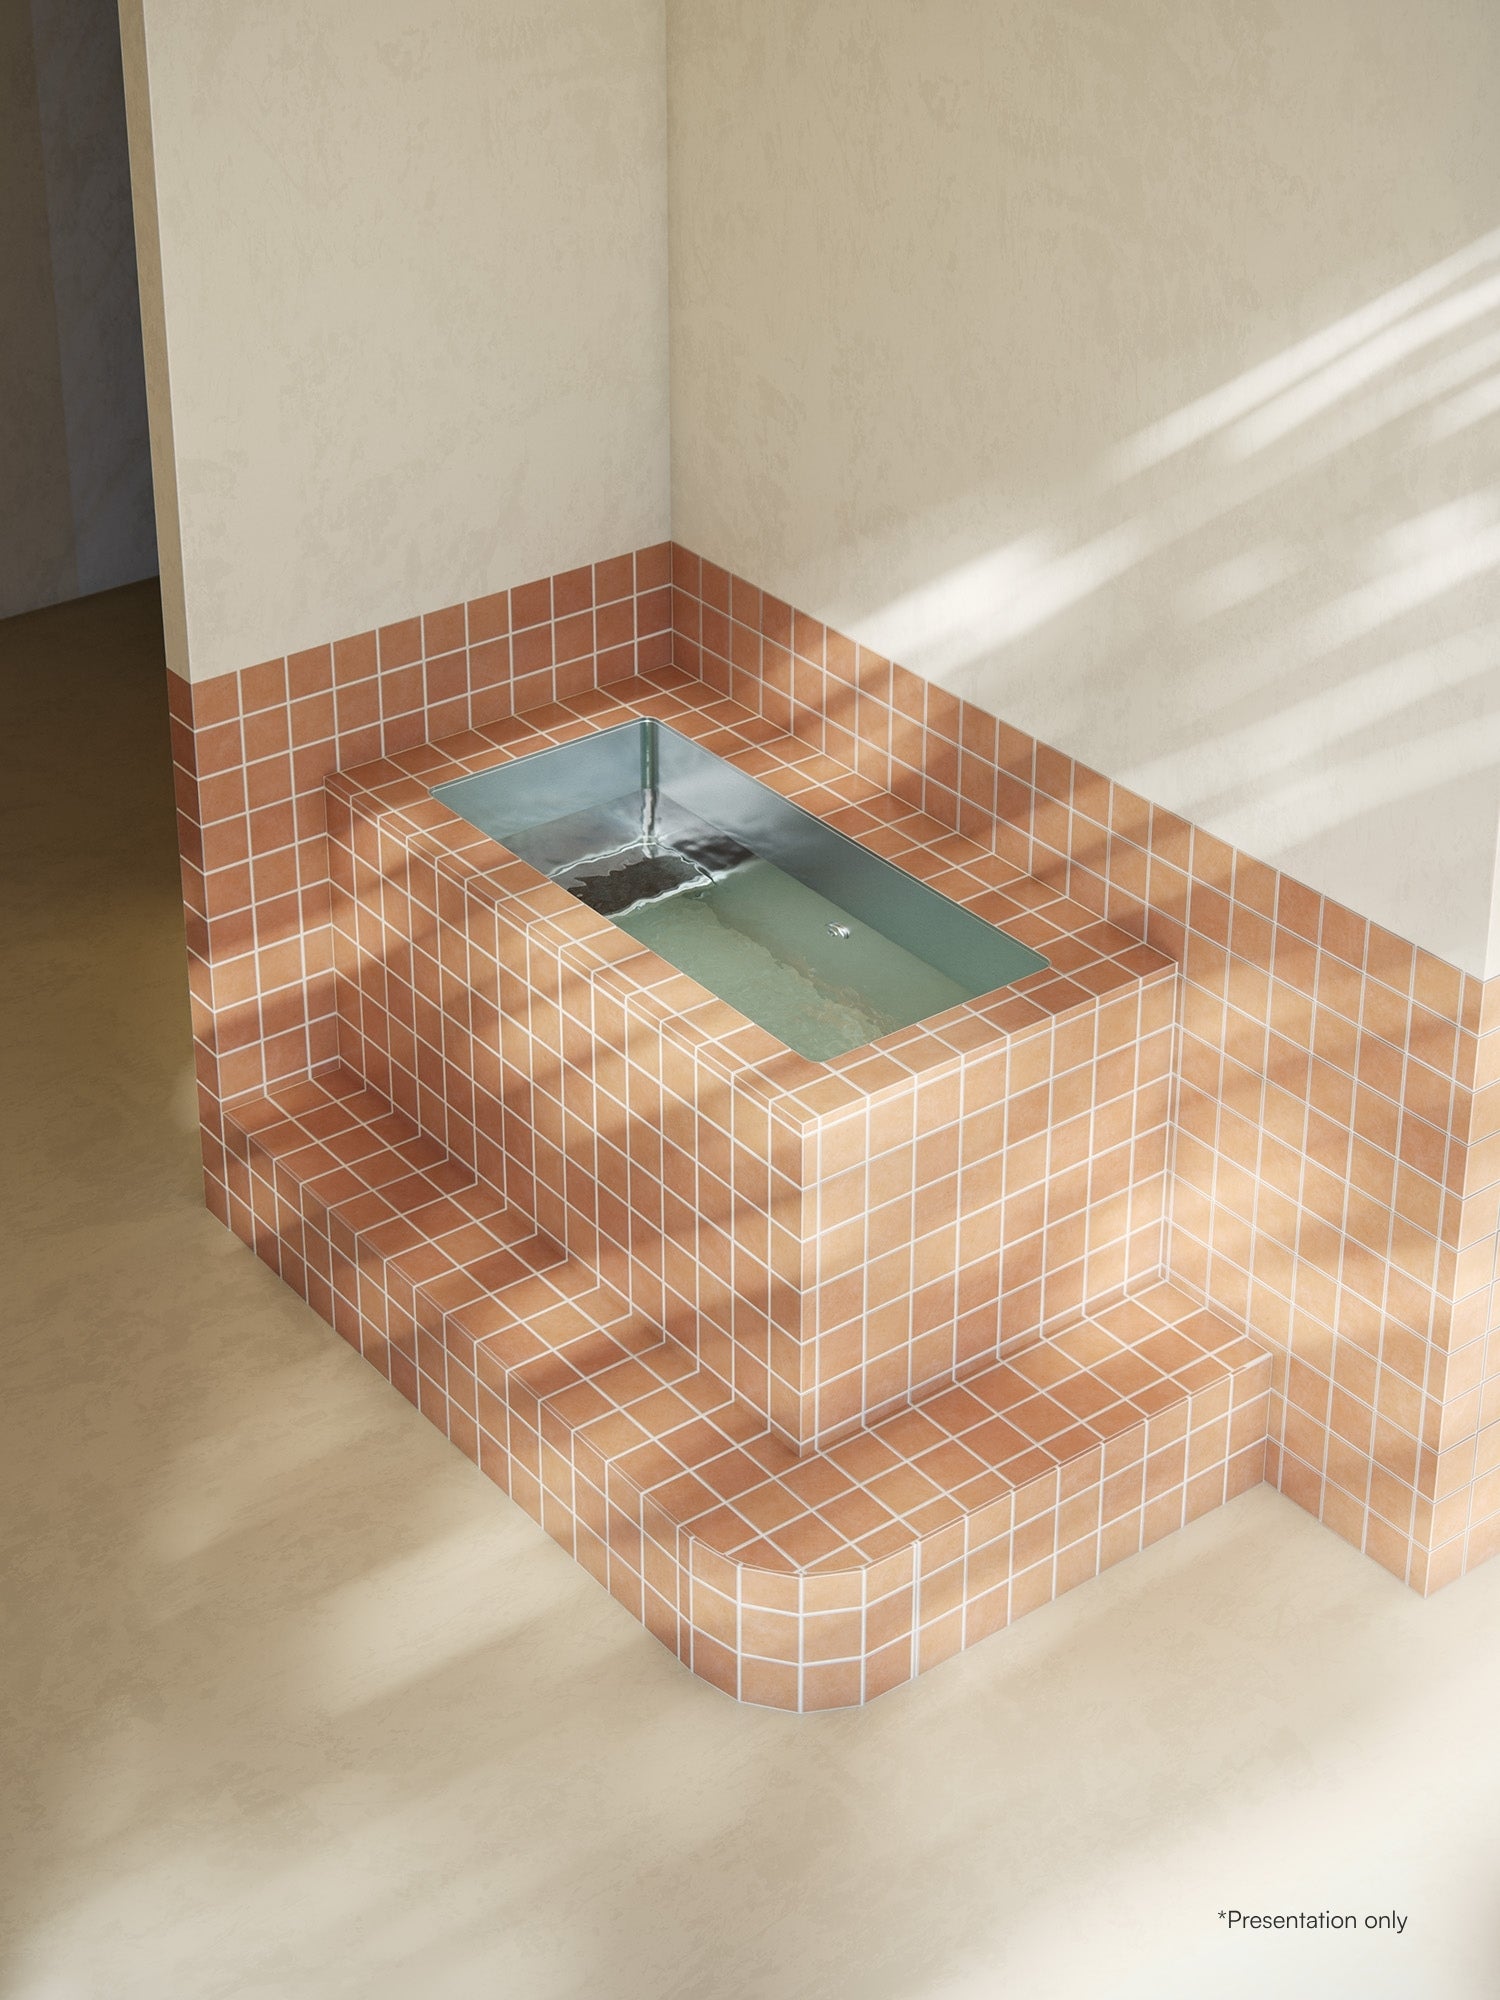
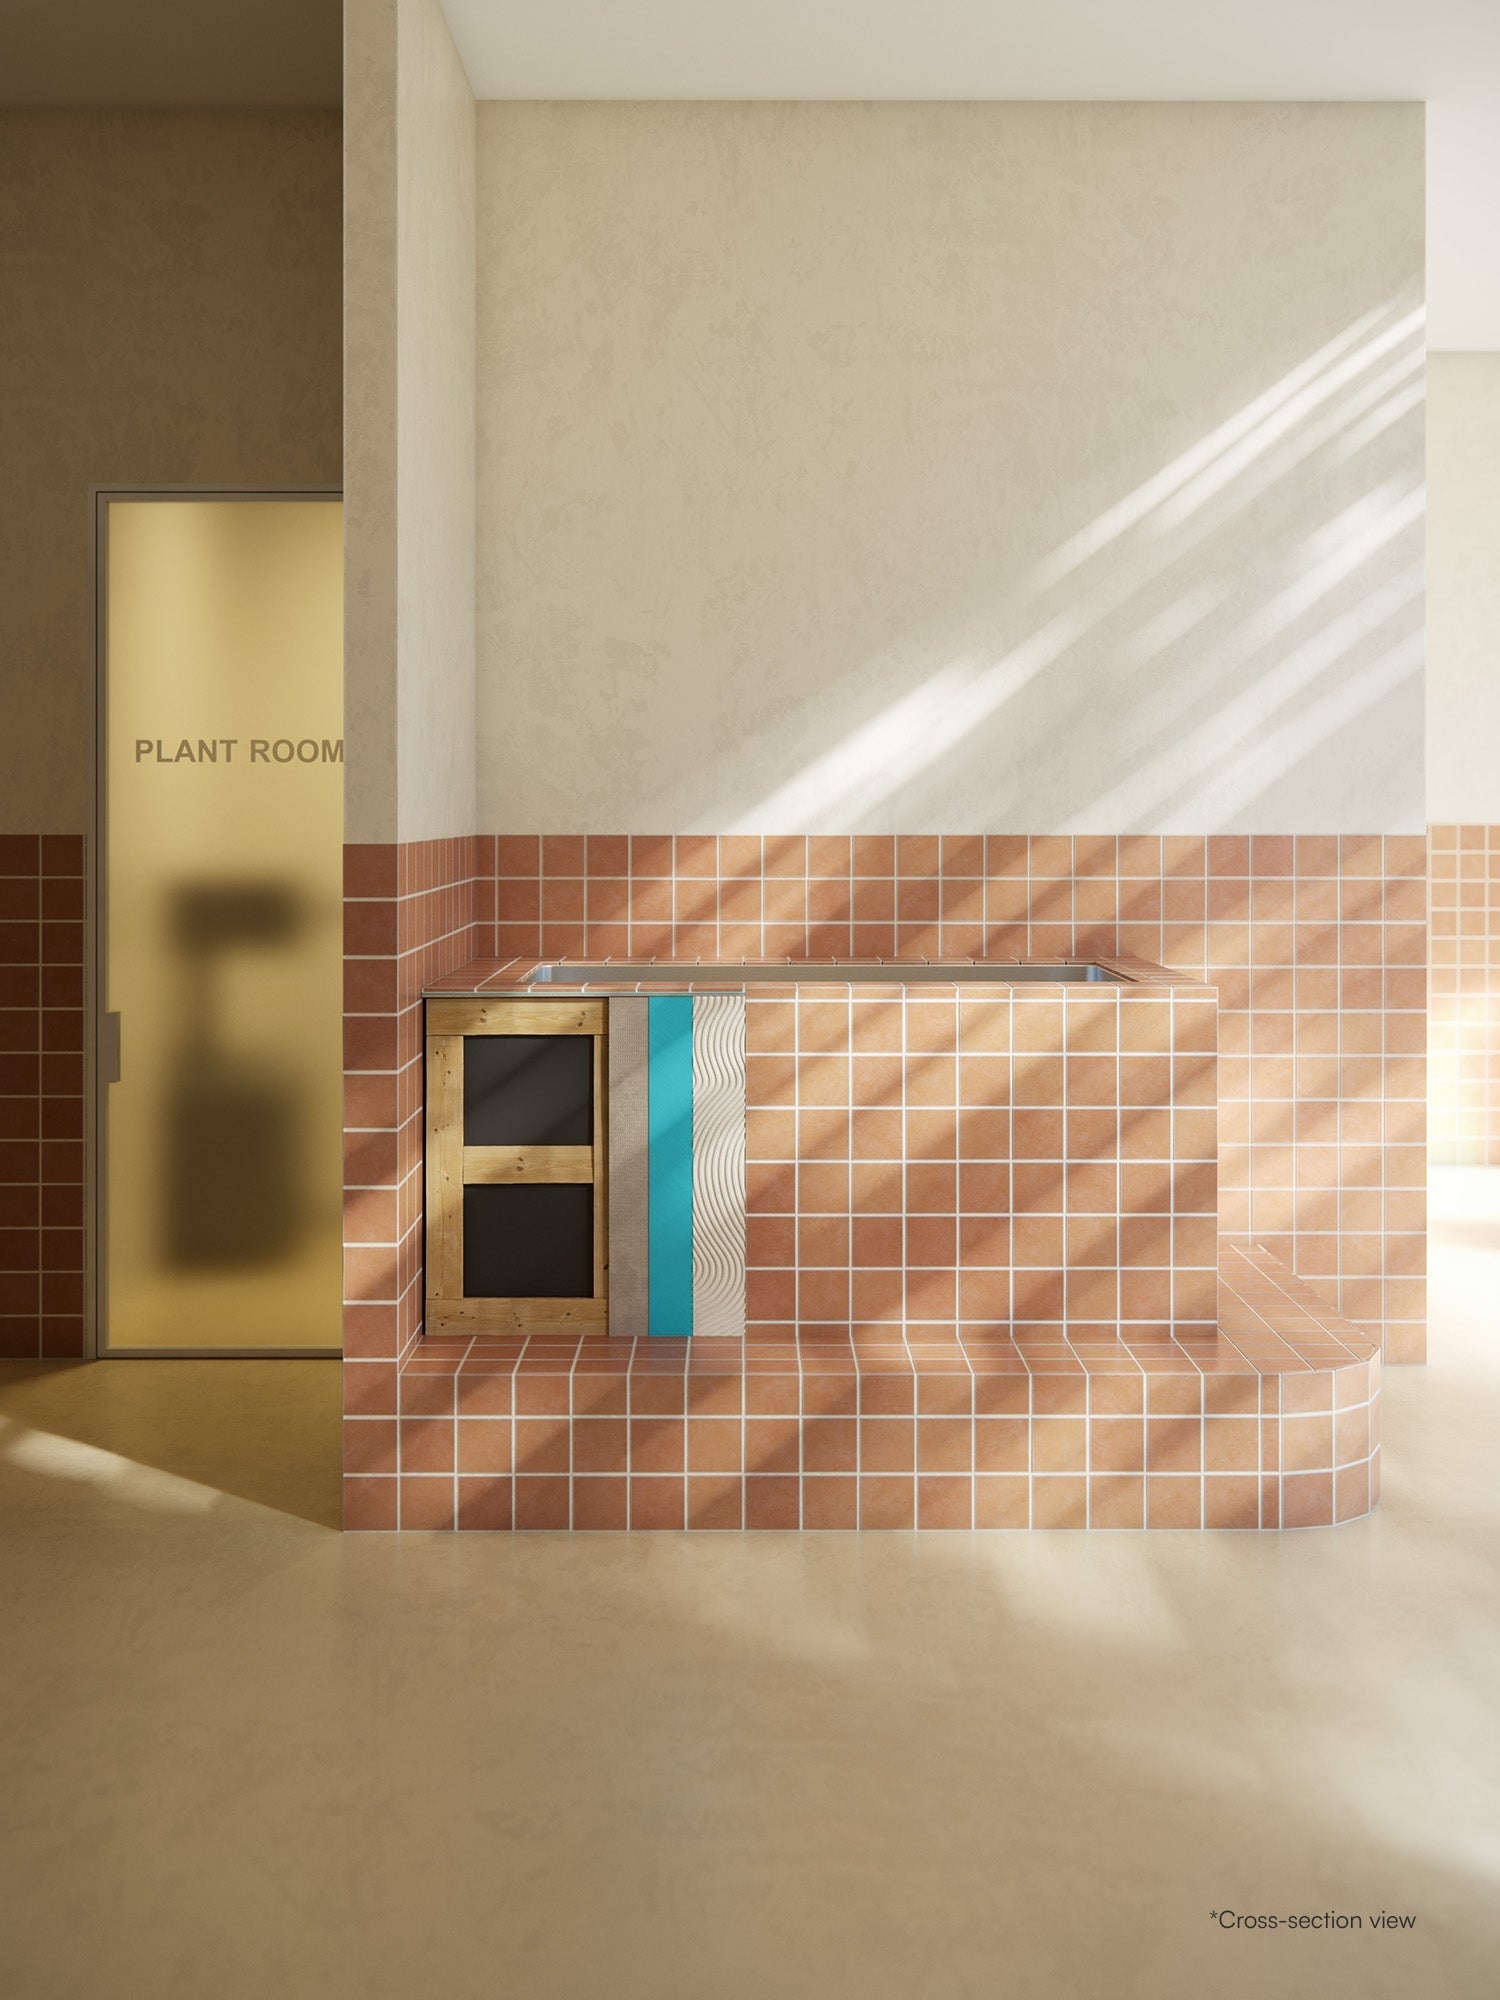
Approach Bath must be framed, cladded, waterproofed, glued and finished (with desired material)
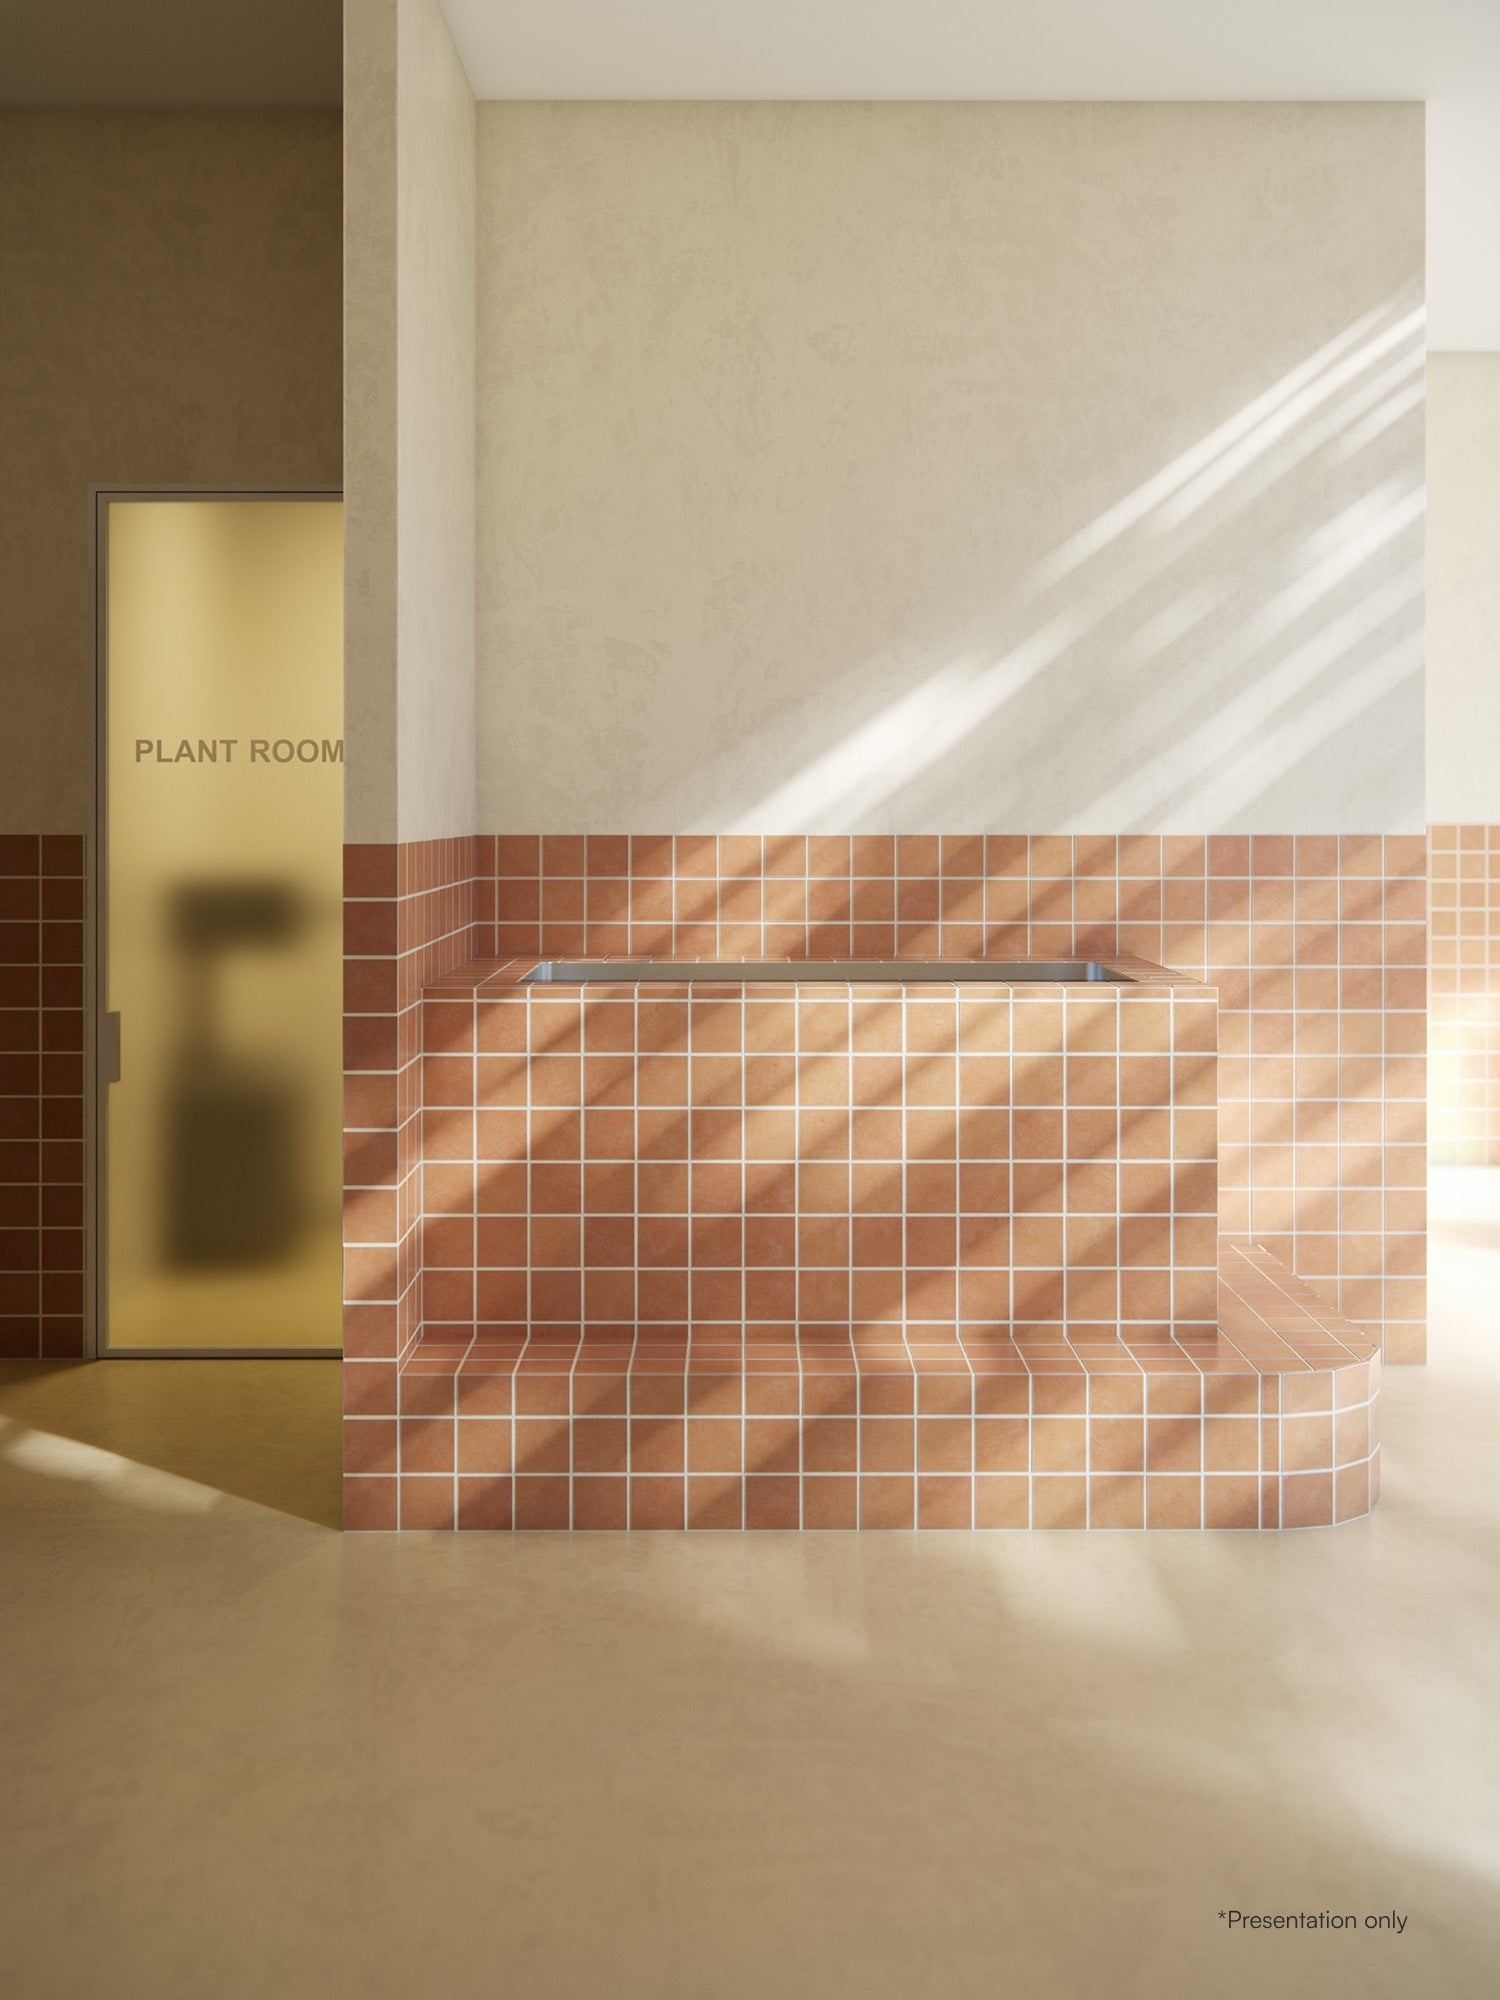
External Step The unit does not come with an external step. This must be built when installing the bath onsite.
Fittings
Suction Fitting 3 x Australian-approved drain fitting rated for 94GPM/355LPM (stainless steel)
Suction Connection 32mm BSP
Return Connection 32mm BSP
Return Jet 1 x FloJet (stainless steel)
Drainage Connection 1 x 25mm BSP to 25mm pressure pipe to ball valve
Fill Manually via the top or automatically via external external pool system
Components
Control System Not included
Water treatment Not included
Pump Not included
Filtration Not included
Cooling / Heating Not included
Materials
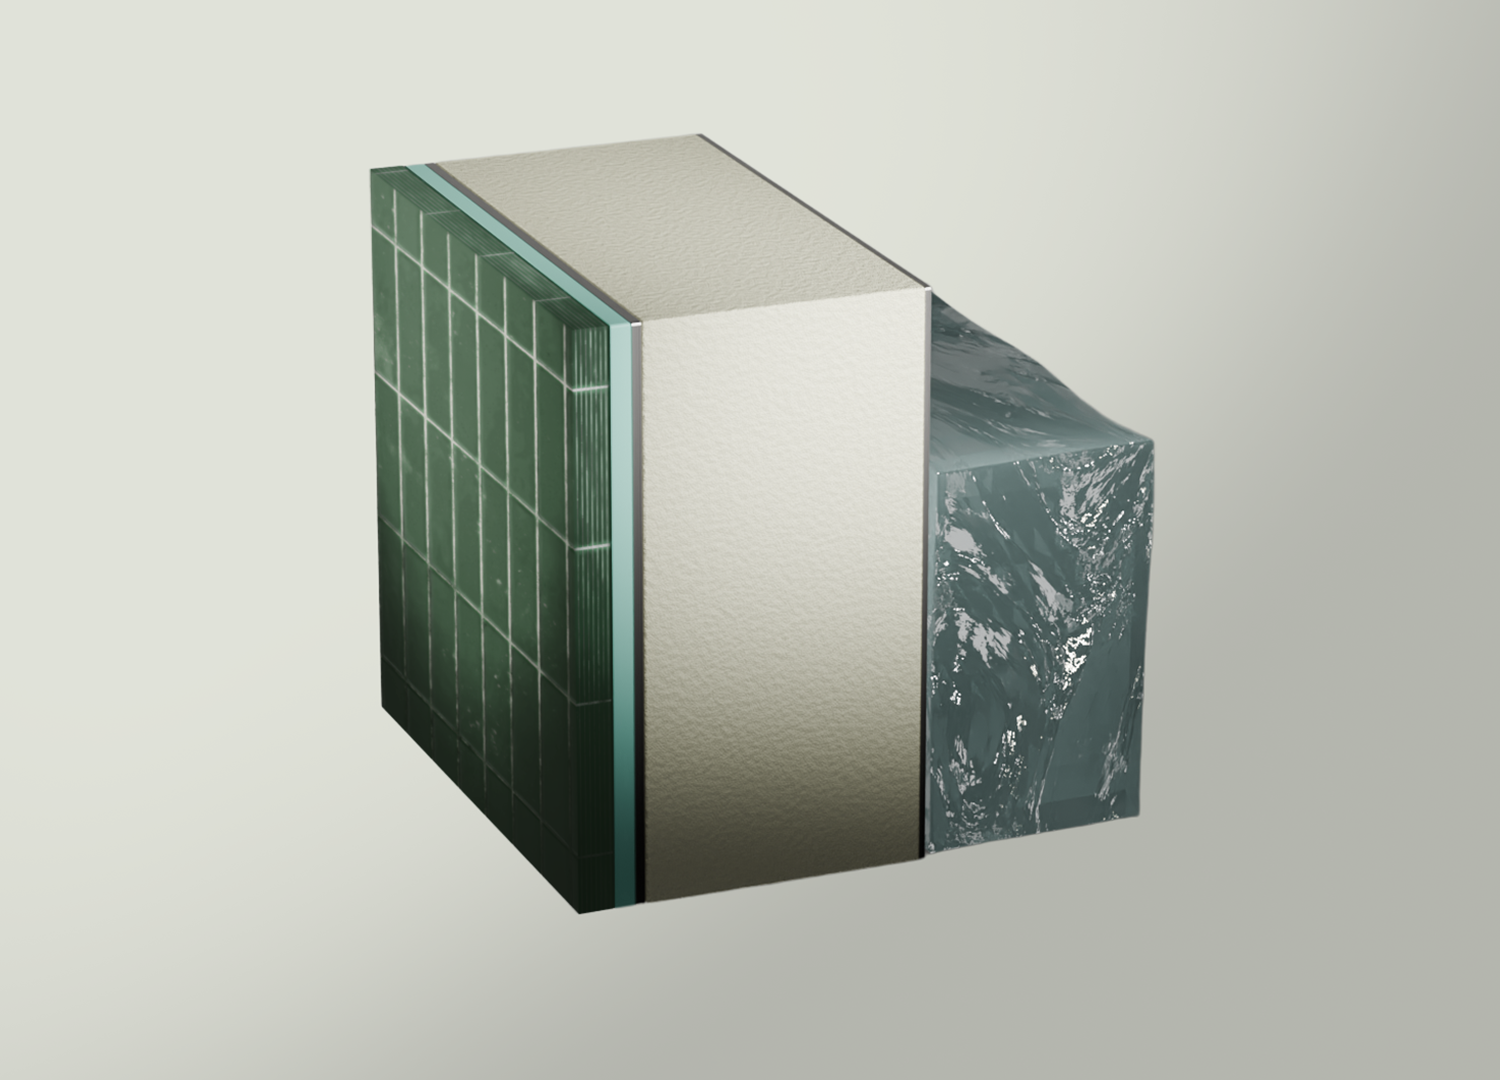
Insulation 120mm high-density closed-cell polyurethane foam
Inner Tub Material 316 marine-grade stainless steel (2mm)
Outer Shell Powdercoated 3mm aluminium
Internal Seat 316 marine-grade stainless steel (2mm) and EVA foam
External Step Powdercoated 3mm aluminium
Subframe Powdercoated 4mm aluminium
Powdercoat Duratec Elements Powdercoat
site requirements

This is a brief overview of site requirements. You must engage a qualified builder, pool builder and licensed trades to coordinate the design, preparation and installation of the bath to industry standards and relevant regulations.

  • Environment: The final bath position must be suitable for a built-in installation. The area should be dry and protected before the bath is cladded and finished, with no water able to access the underside or surrounding structure.
  • Solid foundation: The site must support 2,500 kg or more when the bath is built in, filled and in use. Install the bath on a rigid, level foundation rated for the full wet weight plus users.
  • Framing, cladding and finish: Allow space for structural framing, cladding, waterproofing, adhesive, final finish and trim. A safe external step must also be included in the built-in design.
  • Wet area and drainage: The surrounding area should be waterproofed like a standard wet area and include adequate drainage and floor waste. The bath includes a bottom drain fitting that can connect to your preferred drainage path.
  • External plant room: An accessible external plant room or service area is required for the cooling, circulation, filtration and sanitisation components. Allow for ventilation, drainage, servicing and maintenance access.
  • Plumbing pathway: Plan the plumbing pathway between the bath and external plant room before installation. Allow for penetrations, waterproofing, wall cavities and insulation to help prevent condensation.
  • Plumbing access: Allow clear access to water supply, waste pipework, taps, mixers, outlets, valves and future plumbing maintenance points.
  • Entry and exit step: Safe entry and exit must be considered. The bath includes an internal step/seat, but a safe external step must be framed, cladded, waterproofed and finished.
  • Access to water: Nearby potable water is required for top-ups and water changes. Filling can be through the open top or circulation system, depending on the pool system design.
  • Shower: Nearby shower facilities are recommended so users can rinse before use and help maintain water quality.
  • Installation pathway: Confirm the bath can be moved safely to its final location before the surrounding area is finished. Check doorways, corners, stairs, ramps, lifts and access points.
delivery
  • Free shipping: Shipping is free Australia-wide with every Sognefjord Inbuilt.
  • Packed for transport: Each unit is boxed, strapped to a pallet and shipped with FedEx/TNT.
  • Pallet size and weight: The packed pallet is approximately 2.3 m long x 0.9 m wide x 1.3 m high and weighs roughly 450 kg.
  • Kerbside delivery: Delivery is kerbside, meaning the pallet will be unloaded in a safe location near the driveway or property access point.
  • Someone must be present: Someone must be on site to receive the delivery.
  • Moving into position: The unit is heavy and will require multiple people, suitable equipment or specialist movers to move it into its final location.
  • Installation support: For difficult access or final placement, Fjord can provide assistance at an additional cost.
installation

This is a brief overview of installation. You must engage a qualified builder, pool builder and licensed trades to coordinate the design, preparation and installation of the bath to industry standards and relevant regulations.

  • Site readiness: Confirm the site, drainage, water access, plant room, components, pipework, waterproofing, insulation, finished levels and system design are ready before installation.
  • Build plant room: A pool builder should design and build the external plant room to house the required cooling, circulation, filtration and sanitisation system. The plant room should allow for safe installation, ventilation, drainage, servicing and future maintenance access.
  • Position bath: Move the bath into place, allow access for setup and maintenance, and ensure it sits level on a solid foundation or plinth.
  • Connect bath: Qualified trades should connect the bath to the external plant room system, including the drain, suction and return pipework, valves and any required electrical connections.
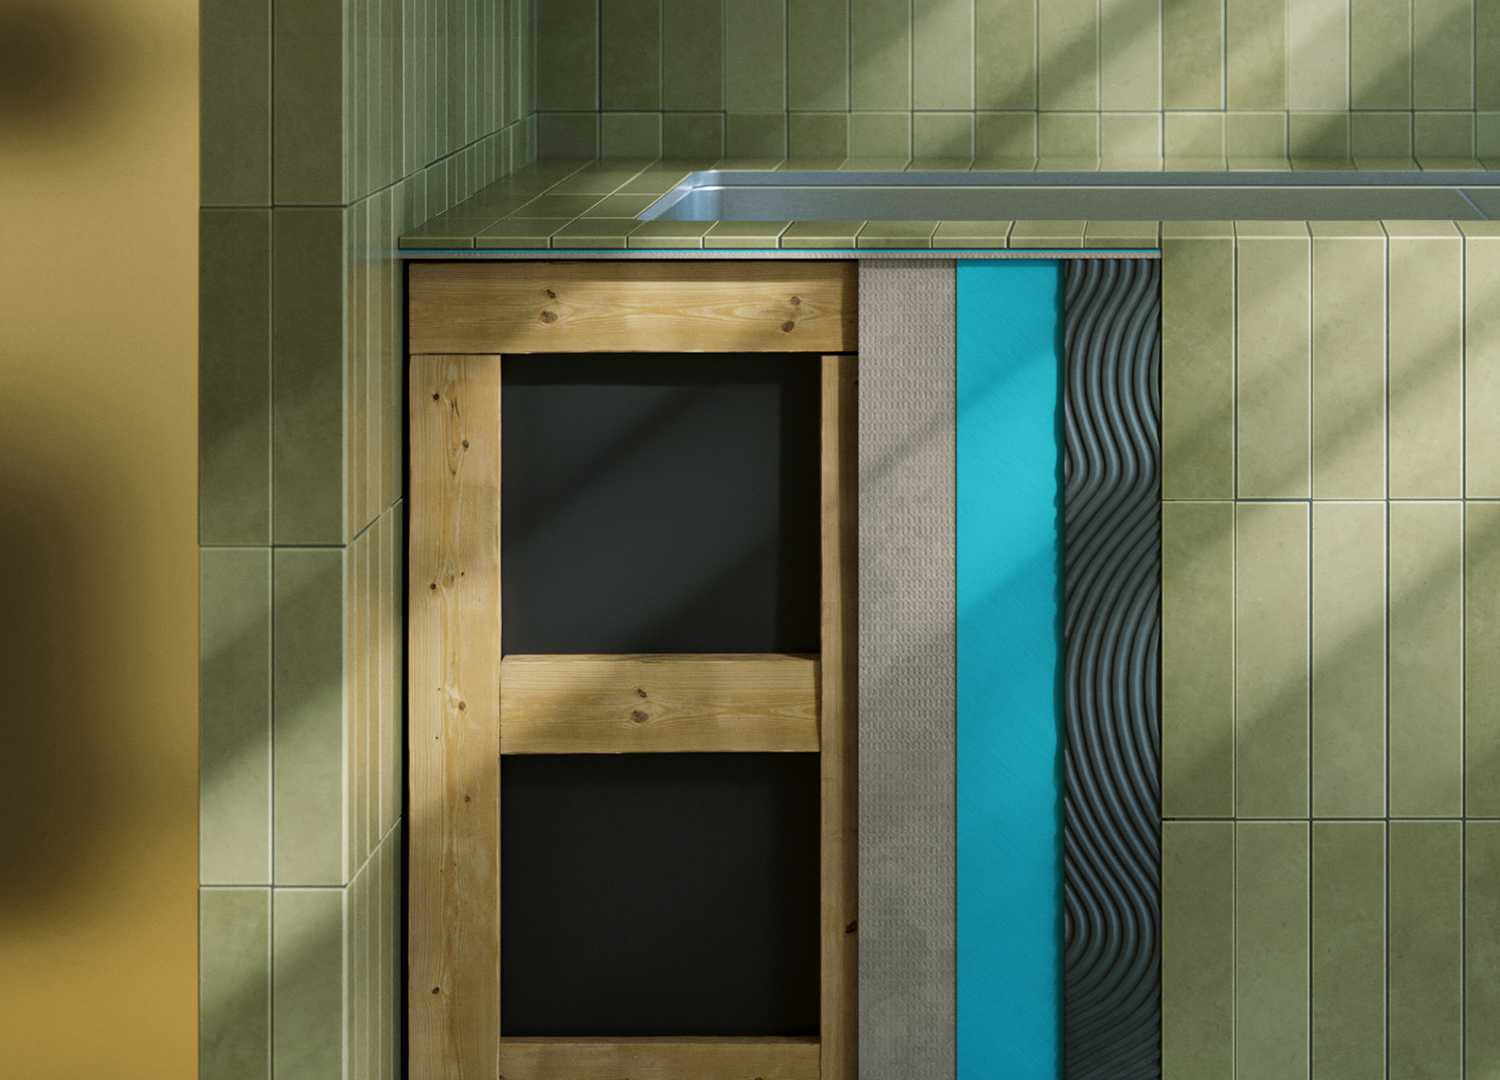
  • Build frame: Build the required structural frame around the bath, including support for the cladding, waterproofing, final finish, external step and any required service access.
  • Clad frame: Cover the frame with a suitable fibre cement board or approved wet-area substrate.
  • Waterproof area: Waterproof the entire wet area in line with the selected finish and relevant waterproofing requirements.
  • Apply finish: Finish the build by adhering the desired wet-area material, such as tiles, stone or another suitable surface.
  • Commission and use: Fill the bath with clean potable water, then test the system for correct flow, cooling, filtration, sanitisation, drainage and leaks. Once tested, set the temperature, balance the water and the bath is ready for use.
maintenance & service

Best practice maintenance should follow the pool builder's recommendations and the guidelines for the selected system components.

As a guide, water quality should be tested and balanced regularly, filters should be cleaned or replaced as required, and the bath, fittings and waterline should be kept clean. The external plant room should also be checked for leaks, ventilation, flow, pressure, drainage and correct equipment operation.

For best performance, we recommend engaging a qualified pool technician to service and maintain the system on a regular schedule.

Load video:

the fjord difference.

australian made

Our products are proudly designed and made in Southeast Queensland. By keeping things local, we stay closer to our craft, our customers and every detail that matters.

expert built

Fjord was founded by passionate technicians and designers with a belief that wellness products should be built better. Our work is shaped by deep technical experience and a clear understanding of how things should be made.

timeless design

We believe great design should feel calm, considered and lasting. Fjord is driven by the pursuit of better wellness products, combining timeless design with thoughtful innovation.

after-sales support

Our relationship does not end after delivery. We stay close, offer real technical support and help our customers get the best from their Fjord products.

built for longevity

We create with the long term in mind. That means thoughtful design, quality materials and a commitment to products that can be maintained, supported and enjoyed over time.

design your
dream ice bath.

Explore our full range of colours, finishes and design options in our builder.
Can’t find what you are looking for? Get in touch for more bespoke options.

files/DSC01752.png
files/Architectural_Freedom_2.png
files/IMG_7818.heic
files/DSC01752.png
files/Architectural_Freedom_2.png
files/IMG_7818.heic
files/IMG_7835.heic
files/stainless_steel_bath_Gemini_3_Nano_Banana_Pro__2026-05-13_15-00-55.png
files/stainless_steel_bath_Gemini_3_Nano_Banana_Pro__2026-05-13_15-01-55.png
files/IMG_7835.heic
files/stainless_steel_bath_Gemini_3_Nano_Banana_Pro__2026-05-13_15-00-55.png
files/stainless_steel_bath_Gemini_3_Nano_Banana_Pro__2026-05-13_15-01-55.png